Wednesday, 20 August 2014

Tuesday 19th August at Dumfries House

This morning, in an attempt to 'free up' my drawings, I played around with dipping paper in various concentrations of blue ink, then leaving to dry before working on top of it.

When I visited the Walled Garden yesterday I saw that one of the patches was in the shape of a union Jack, and I thought this would be a pertinent icon to use given the situation with the referendum.


I had considered working further with this, but decided that this is not the direction i wish to take with this work.

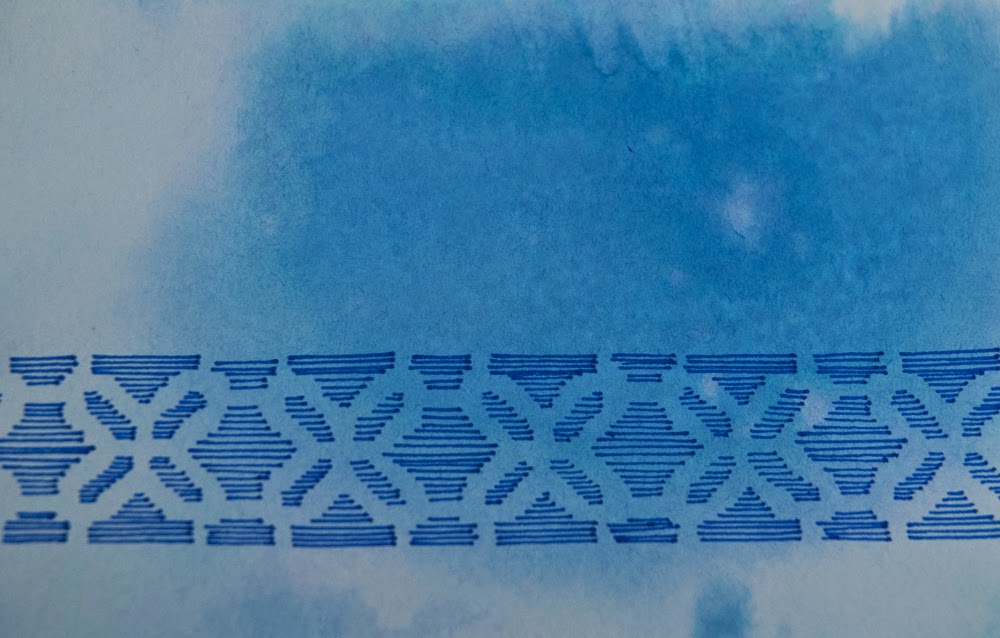
After a walk along the river and some observational drawing in the Rothesay Garden, I returned to my (now dry) blue paper postcards and drew various patterns taken from the house onto them.


Ive been thinking about how to take the drawings to another level, so made these so that they can be put together to form a larger piece.


When displayed on mass like this, it makes me think of the elaborate picture frames in the house.


In the drawing above, I took side views from some of the Chippendale furniture and then drew these onto the envelope, following the pattern on the envelope.


These were more cross sections of Chippendale furniture that I drew onto the patter of the envelope.


 As one can see, the success of the drawing depends partly on the type of lines used in the drawing.


Tuesday, 19 August 2014

Monday 18th August at Dumfries House

This morning I made the most of the bright weather and visited the Walled Gardens where there was a wonderful selection of plants, fruits, vegetables and flowers. The colours were a feast for my eyes.


The Walled Garden was opened this year in July by the Queen, and part of it is called the Queen Elizabeth Garden.


The buildings around the Walled Garden are really quaint and add interest to the landscape.


In the afternoon Nikki, David and I walked to Auchinleck, and explored the Temple that lies within the Estate.

Apparently it was built at the same time as Dumfries House, but looks rather a lot older! 


The nearby farm is owned by Morrisons, and so all the cows in the local fields belong to Morrisons. They were in full voice today!


I have been doing some rather painstaking drawing today, which has been very time consuming.


I did another collage based on the pattern of the ceiling in the Pewter corridor using a range of  patterns from the insides of envelopes.


From this, I then did a drawing, replacing all the printed lines with drawn lines. 


I'm not very pleased with the result of this drawing, but am interested in making something combining the envelope patterns with the patterns from within the House. I am fascinated by the use of the i-mats used within the House to protect the carpets and to replicate the tapestries whilst they are being restored, and would like to comment on this kind of overlaying process.

Therefore, the next drawing I did was to draw directly onto the envelope, following the same design, but drawing in the shape of one of the elements of the pattern on the ceiling in the Pewter corridor. 


I'm happier with this result, but need to think about how I can take the drawing to another level as it still seems very sketch-like at the moment.


Monday, 18 August 2014

Sunday 17th August at Dumfries House

Today I began working on some studies from the drawings of furniture that I found in the Chippendale Drawing book. As well as showing the front view, the drawings give a cross section of the furniture, and it is this that particularly attracted my attention due to the layers.


My first drawing of this series is made using the insides of envelopes. I have been collecting envelopes for a while now as I enjoy the patterns on the inside of the envelopes, and I thought that these ready-made patterns would fit in with the decorative nature of Dumfries House. The range of blue hues are similar to the blues used for the Dumfries House fabric and the four poster bed in the Family bedroom.


For the next drawing I used cut out pieces from magazines to provide a range of colours and patterns. I think this doesn't really work as it is too busy and there are too many colours going on.


I went out into the grounds and found common colours that are found within the Dumfries House Estate. 


I came across The Doocot, which is the oldest building on the Estate as it originates from 1671.


Using colour swatches matching the kind of colours commonly found within the Dumfries House Estate, I produced a range of other studies.


I then investigated the pattern on the ceiling of the Pewter Corridor, and created a couple of studies using envelopes.


At the moment I feel that my work is very two-dimensional and flat, so I am conscious that I want to work further into it and produce some more sustained work.


Sunday, 17 August 2014

Saturday 16th August at Dumfries House

Today I had the pleasure of going on a Grand Tour of Dumfries House. After watching a short video in which Prince Charles, Duke of Rothesay welcomed us to the premises and gave us a brief introduction into his involvement in the estate.

The tour was fascinating, and I certainly want to negotiate access again as there is so much to take in.

There were a number of rooms where we had to watch where we were standing as the original Axminster carpets from the 1700's were still intact. Instead, digital photographs printed onto fabric were positioned on top of the originals on the floor. The same technique was used to replicate the tapestries that are usually located in the tapestry room but are currently being restored. The resemblance to the originals is somewhat remarkable, and has made me consider digital printing as a possible process to use in making artwork.

One of my favourite parts of the building was the Pewter Corridor. The original decorated ceilings were completed in 1908, but in the 1960s was painted over in battleship grey paint. In 2010, a section of the original highly elaborate decorative pattern was revealed by a team who spent 3 months painstakingly picking off the layer of grey paint to reveal what lied beneath. From this single dome, other artists were able to replicate the design on the other domes along the corridor.

One of the domes along the Pewter Corridor

In the Blue Drawing Room the Chippendale furniture was covered in a blue fabric specially commissioned and pattern taken from an original surviving piece of 18th century damask.

The  plasterwork on the ceilings shows a high level of skill and craftsmanship to produce, and I am interested in working with some of the patterns taken from the designs.


Likewise, in the Pink Dining Room there was a selection of creamware by Wedgwood in the Etruscan-pattern design. I would like to draw from these objects.

One of the artworks on the wall was painted in monochrome, with the intention of making it appear like a sculpture. It was very effective, and is interesting to bear in mind when considering 'object painting'.

Some of the frames in the rooms were carved into the wall panels, and so the artwork to go within these frames was often specially chosen to fit the predetermined measurements.


In the Entrance Hall there was another curious object, a Grand Orrery, a form of planetarium. It was regarded as a gentleman's toy as at the time it was thought that women did not understand astronomy.


Along the gallery corridor were a number of Chinese chairs, again with superbly patterned backs. These are something I would like to spend more time with.


After the Grand Tour I met Thomas Brackney, Assistant Curator, who kindly showed me into an area of the House that the tour had not taken me through, namely the servants area of the House. It was along one of the corridors here that I discovered a curious device that was in effect, an old form of intercom system. There was a wooden panel with a circle above the name of each of the rooms in the House. Each room in the House had a bell which was connected to the corresponding circle on the device. When someone rang the bell, the corresponding circle on the panel would move, thus indicating where the servant should go to.


I was also taken into the kitchen, which had a large cog system that operated a spit roaster, on which whole animals would be cooked.


Along the corridors in the servants area were numerous drawings of sections of the building and furniture from the House. I would like to spend some more time working with these drawings.


I am particularly interested in taking from the side elevations of some of the items of furniture.


As always, I was keen to get my hands on one of the maps of the estate, and am thinking of producing my own version of a map.